<-- style PDP --> MAIN & UPPER-383 Coxwell Avenue, Toronto - Semi-Detached for lease for $3,000
  • leased

MAIN & UPPER-383 Coxwell Avenue

Toronto, Ontario, M4L 3B8 - East End-Danforth

$3,000$000000

  • Neighbourhood

    East End-Danforth

  • Major Intersection

    Coxwell & Gerrard St E

  • Listed Since: 129 day(s)

  • Last update: 89 day(s) ago

Overview

  • Property Type

    Semi-Detached, 2-Storey

  • Bedrooms

    3

  • Bathrooms

    1

  • Basement

    Finished + Sep Entrance

  • Kitchen

    1

  • Total Parking

    1

  • Lot Size

    15.34x100.03 (Feet)

  • Taxes

    n/a

  • Type

    Freehold

Property Description

Property description for MAIN & UPPER-383 Coxwell Avenue, Toronto

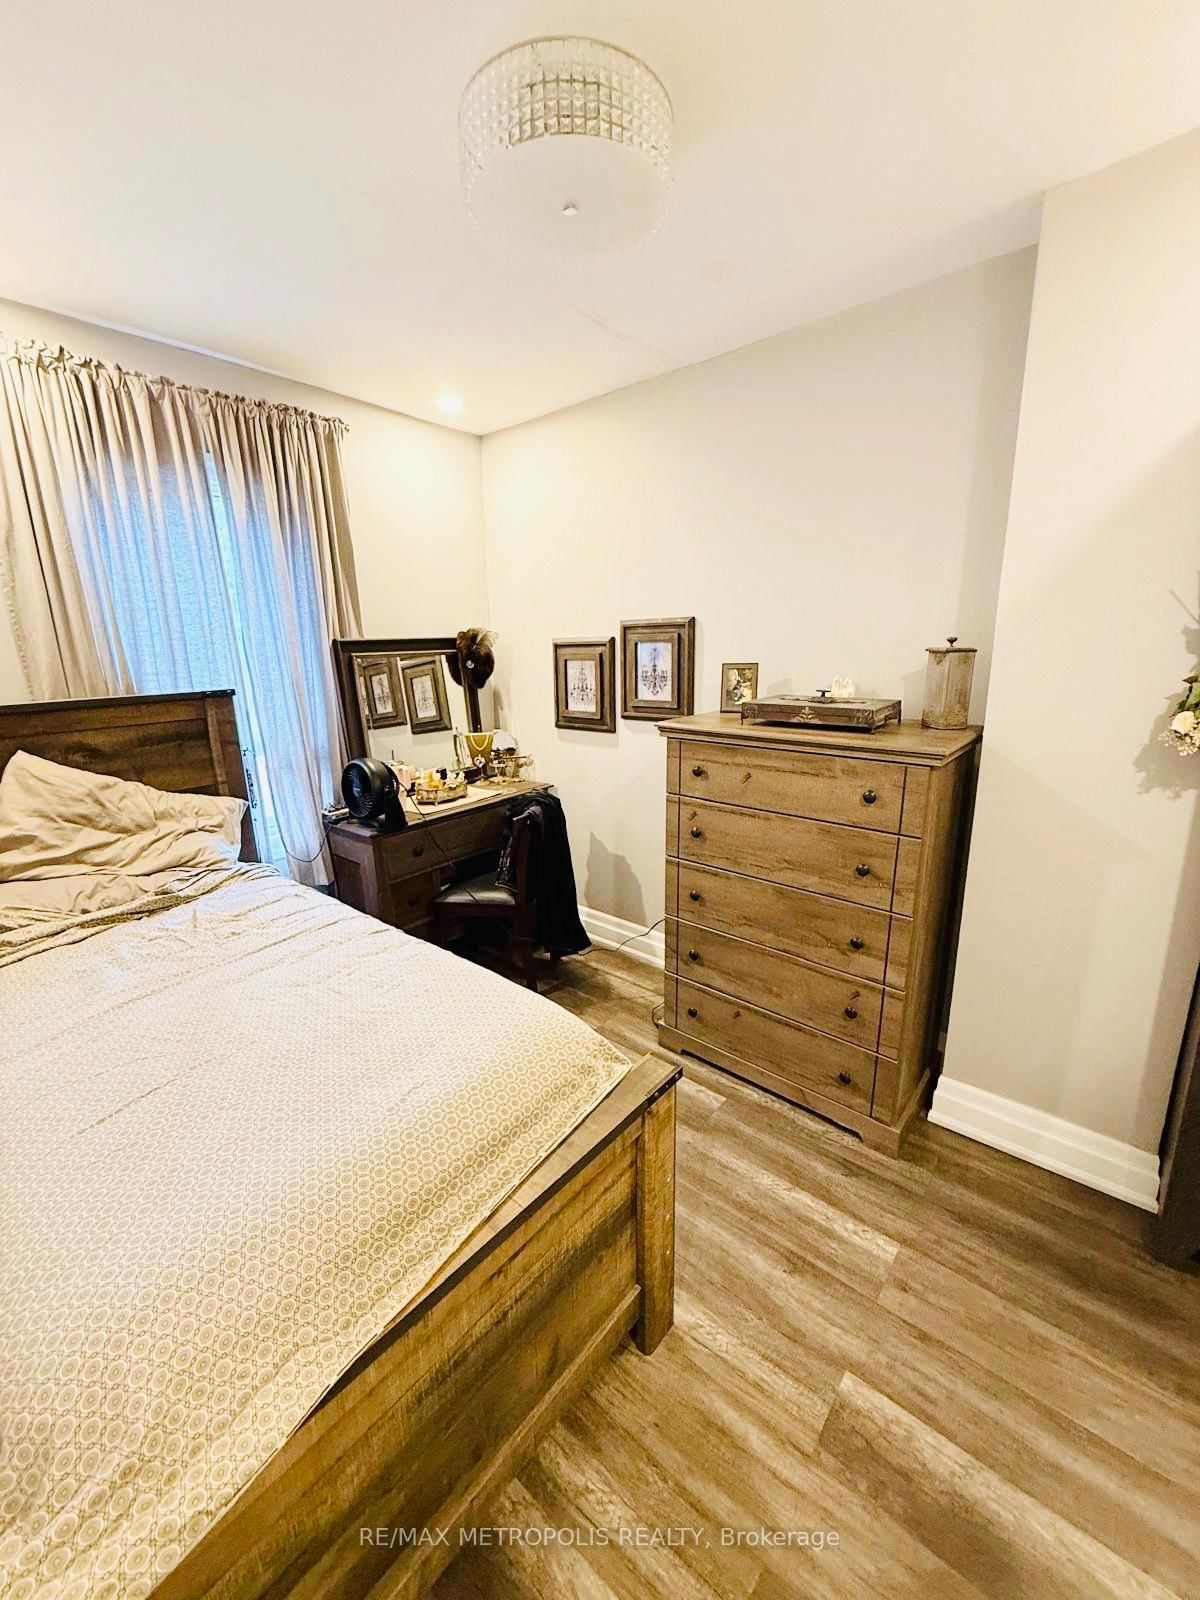
Luxurious, beautifully upgraded 3-bedroom Main & Upper Level for lease! Features engineered hardwood floors, pot lights, designer kitchen with quartz countertops, renovated bathrooms, glass stair railings, composite front deck, and interlocking front/back yard. Prime location close to shopping, schools, hospital, TTC, and within walking distance to the beach. Basement is not included and is rented separately. Tenant pays a proportionate share of utilities. One parking space included

Listed by RE/MAX METROPOLIS REALTY

  • MLS #

    E13528258

  • Sq. Ft

    700-1100

  • Sq. Ft. Source

    MLS

  • Lot Irregularities

    n/a

  • Year Built

    Available Upon Request

  • Pool

    None

  • Drive

    Available

  • Garage

    Other

  • Total Parking

    1

  • Family Room

    N

  • Den

    N

  • Exterior

    Brick

  • Fireplace

    N

  • Roof

    Shingles

  • Foundation

    Concrete

  • Elevator

    n/a

  • Water View

    n/a

  • Laundry Level

    n/a

  • Heat

    Forced Air

  • A/C

    Central Air

  • Water

    Municipal

  • Water Supply

    n/a

  • Sewers

    Sewers

  • Central Vac

    N

Thinking of Selling?

Find Out Your Home’s Value in Today’s Market!

No Email or Signup is required to view your home estimate.

estimate your home value

Contact Manoj Kukreja

Sales Representative,
Century 21 People’s Choice Realty Inc.,
Brokerage
(647) 576 - 2100

Manoj profile avatar

Inventory Graph

10 9 8 7 6 5 4 3 2 1 0 4 Months of inventory SELLER'S Market BALANCED Market BUYER'S Market

Thinking of Selling?

Find Out Your Home’s Value in Today’s Market!

No Email or Signup is required to view your home estimate.

estimate your home value

Contact Manoj Kukreja

Sales Representative, Century 21 People’s Choice Realty Inc., Brokerage
(647) 576 - 2100

Manoj profile avatar

Recent Sold Listings in East End-Danforth, Toronto

Popular Cities